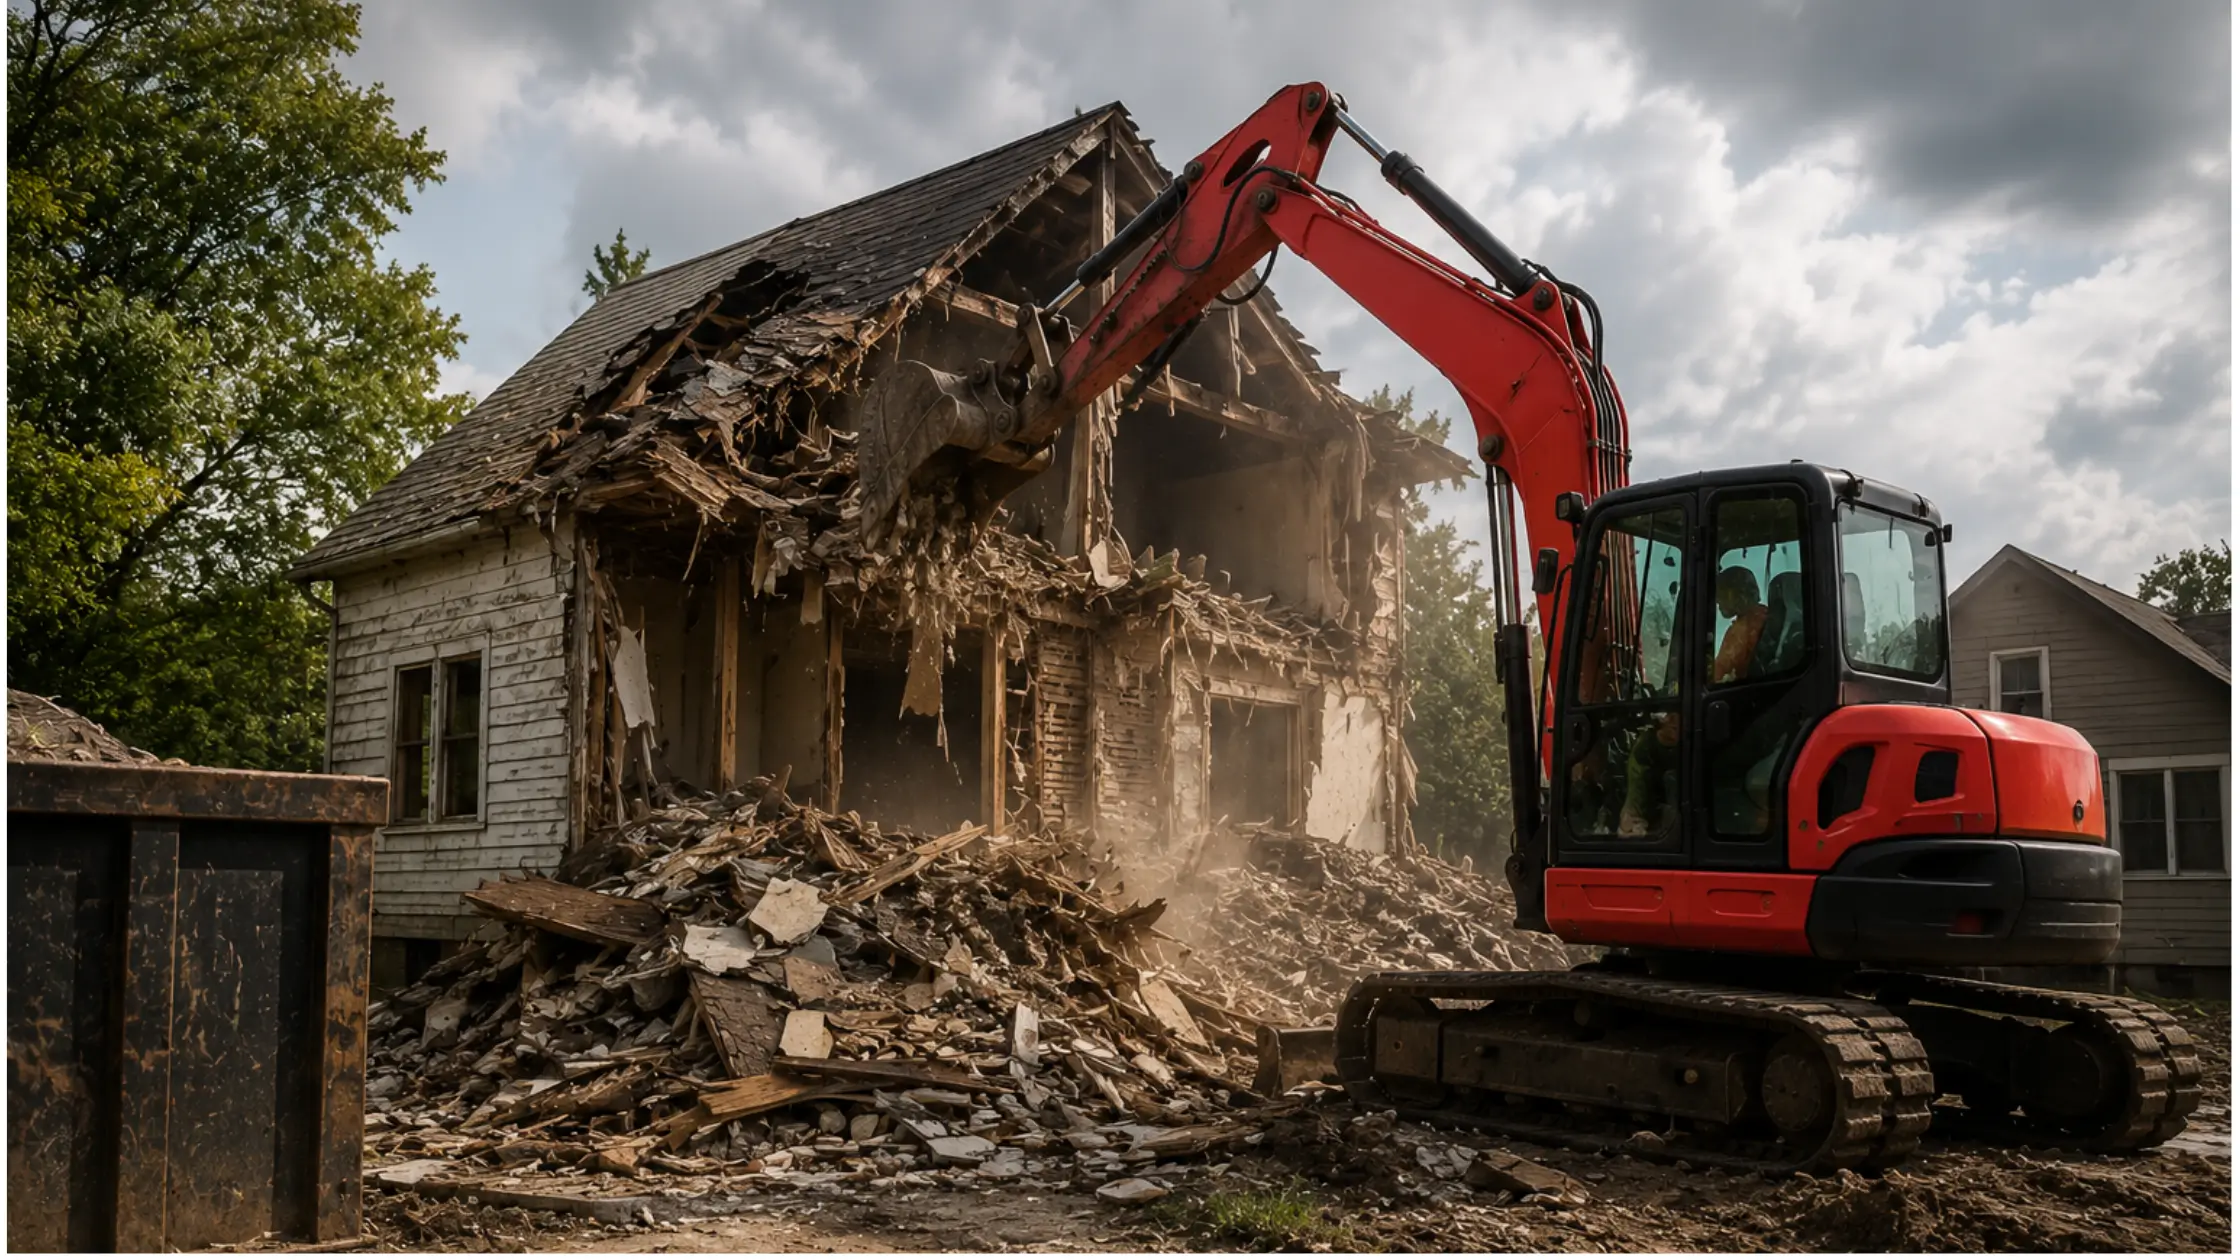
Demolishing a home, garage, barn, or commercial building is much more than knocking a structure down. Every successful demolition project begins with careful planning, regulatory compliance, and a clear understanding of how the site will be prepared for its next purpose.
In Southern Indiana, demolition projects often involve older structures, rolling terrain, clay soils, and varying local permitting requirements. These conditions make the sequence of work especially important. Utility disconnects, asbestos inspections when required, demolition permits, controlled equipment operation, debris removal, and final grading all need to happen in the correct order to protect people, neighbouring properties, and the long-term usability of the site.
Demolition projects are overseen by a licensed Professional Engineer, allowing engineering, permitting, and site preparation to be coordinated as one complete process rather than leaving homeowners to manage multiple contractors.
Quick Answer
- Safely demolishing a property begins long before heavy equipment arrives. The process involves planning, regulatory compliance, and site preparation to reduce safety risks and prepare the property for future use.
- A safe demolition project typically includes:
- Disconnecting all utilities before demolition begins.
- Completing required demolition permits.
- Performing asbestos inspections and notifications when required.
- Planning equipment access and collapse direction.
- Sorting and disposing of debris properly.
- Grading and stabilising the property after demolition.
- Completing these steps in the correct order helps prevent safety incidents, avoids unnecessary delays, and leaves the property ready for redevelopment.
Why Demolition Requires More Than Heavy Equipment
Many homeowners picture demolition as simply bringing in an excavator and tearing the building down. In reality, most of the work happens before the first wall is removed.
Every demolition project affects more than the structure itself. Underground utilities, neighbouring properties, drainage patterns, environmental regulations, and future construction plans all influence how demolition should be performed.
Skipping planning can create problems such as:
- Damaged underground utilities
- Permit violations
- Unsafe structural collapse
- Environmental compliance issues
- Poor drainage after demolition
- Costly site corrections before rebuilding
Proper demolition protects both the existing property and whatever comes next.
Step 1: Assess the Property and Disconnect Utilities
Before demolition begins, the property should be thoroughly evaluated to identify existing conditions, structural concerns, underground infrastructure, and access for equipment.
One of the first priorities is confirming all active utilities connected to the structure, including:
- Electricity
- Natural gas
- Water service
- Sewer connections
- Telecommunications
- Underground utility lines
Before excavation occurs, Indiana law requires underground utilities to be located through Indiana 811. Even though the structure itself is being removed, foundation excavation, utility removal, and post-demolition grading still involve digging that could affect buried infrastructure.
Once utilities have been identified, each service must be disconnected by the appropriate provider before demolition equipment begins work.
Why this matters
Active utility lines create some of the most serious hazards on demolition sites. Confirming that services have been disconnected protects workers, neighbouring properties, and nearby infrastructure while reducing the risk of costly emergency repairs.
Step 2: Obtain Required Permits and Complete Asbestos Requirements
Most counties and municipalities throughout Southern Indiana require a demolition permit before a structure can legally be removed.
Permit requirements vary depending on location, but they typically ensure that demolition work meets local safety and environmental standards.
For older buildings, asbestos regulations become an additional consideration.
Structures constructed before approximately 1980 frequently contain materials that may require inspection before demolition. The Indiana Department of Environmental Management (IDEM) administers asbestos notification requirements under federal National Emission Standards for Hazardous Air Pollutants (NESHAP) regulations.
Identifying these requirements early helps avoid project delays, regulatory issues, and unnecessary costs.
Why this matters
Permits and environmental compliance protect workers, nearby residents, and the surrounding environment. Completing these requirements before demolition begins keeps projects moving smoothly and helps prevent work stoppages after equipment has already been mobilised.
Step 3: Plan Equipment Access and Collapse Direction
Every demolition project requires a plan for how the structure will come down safely.
This is especially important when buildings are located close to:
- Property lines
- Neighbouring homes
- Utility poles
- Retaining walls
- Mature trees
- Existing driveways
- Public roads
Rather than relying on trial and error, experienced demolition contractors evaluate structural conditions, equipment positioning, and the safest sequence for removing the building.
Planning collapse direction helps reduce unnecessary damage and allows debris to be managed efficiently throughout the project.
Why this matters
Controlled demolition improves safety, reduces liability, and protects nearby improvements. Careful planning also makes debris removal faster and leaves the site easier to grade once demolition is complete.
Comparison Table
| Unplanned Demolition | Professional Engineer Led Demolition |
|---|---|
| Utilities may still be active | Utility disconnects confirmed before work begins |
| Permit requirements may be overlooked | Permits reviewed before equipment arrives |
| Greater risk of uncontrolled collapse | Demolition sequence planned in advance |
| Debris handled after demolition | Debris management planned from the start |
| Site may require costly rework | Final grading prepares the property for future use |
| Limited documentation | Engineering oversight supports compliance and long-term planning |
Step 4: Sort, Haul, and Dispose of Debris Properly
Once the structure has been demolished, the project shifts to debris management. Removing everything quickly may seem efficient, but proper sorting and disposal help keep the site safe, reduce disposal costs, and meet environmental requirements.
Common demolition materials include:
- Concrete and masonry
- Wood framing
- Roofing materials
- Metal
- Drywall
- Glass
- General construction debris
Depending on the material, debris may be recycled, taken to approved disposal facilities, or handled under specific environmental regulations. If hazardous materials are identified during demolition, they must be managed according to applicable state and federal requirements.
A professional demolition contractor plans debris removal before work begins, ensuring trucks, equipment, and disposal facilities are coordinated throughout the project rather than becoming an afterthought.
Why this matters
Leaving debris on-site creates safety hazards, delays future construction, and can increase disposal costs. An organised debris removal process keeps the project moving efficiently while preparing the property for its next phase.
Step 5: Grade and Stabilise the Site
A demolished site isn’t finished until it’s graded, whether the property is headed toward new construction, reseeding, or resale. If a new structure is planned, the site needs the kind of engineered pad preparation covered in What “Engineered” Excavation Actually Means, not just a leveled dirt lot. After foundations and debris have been removed, the property is graded to eliminate depressions, improve drainage, and create a stable surface.
Depending on the homeowner’s plans, final grading may prepare the site for:
- New home construction
- A detached garage or outbuilding
- Landscaping
- Agricultural use
- Property resale
- Future site development
If a new structure will be built, the site often requires engineered excavation and properly compacted building pad preparation rather than simply spreading soil across the lot. Proper grading also helps control surface water, reducing the likelihood of standing water, erosion, and settlement after demolition.
Why this matters
Poor grading after demolition can create drainage issues that affect neighbouring properties or complicate future construction. Completing the project with proper grading protects the long-term performance of the property.
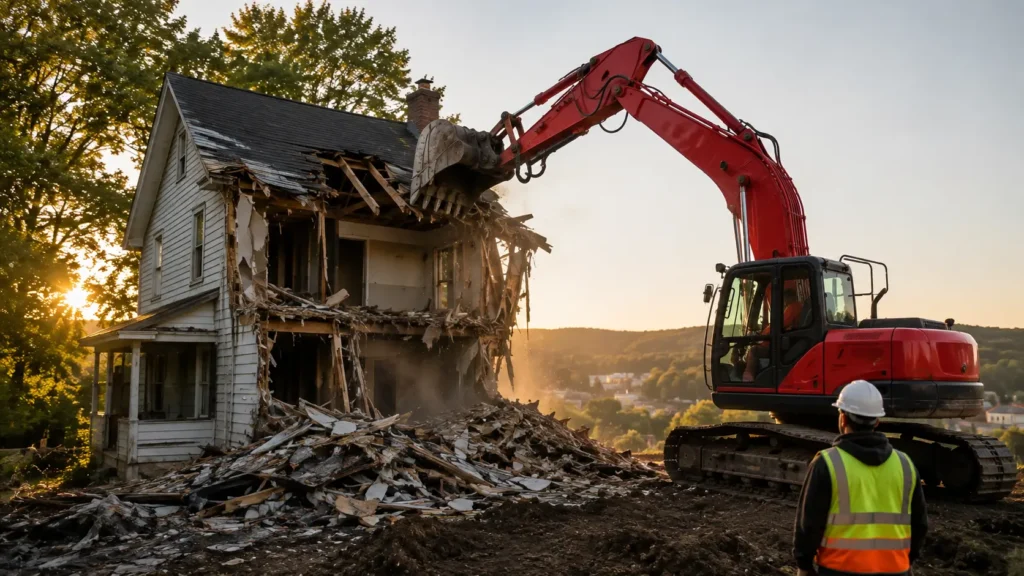
Why Safe Demolition Matters in Southern Indiana
Southern Indiana presents site conditions that make demolition planning especially important.
Many properties throughout Bloomington, Bedford, Mitchell, Martinsville, Seymour, Ellettsville, Springville, Bargersville, and Greenwood include older structures that were built before current building standards. These properties may have aging utilities, outdated drainage systems, or construction materials that require additional evaluation before demolition begins.
The region’s clay soils also behave differently from sandy or granular soils. When clay becomes saturated, it expands. As it dries, it contracts. Without proper grading after demolition, these soil movements can contribute to:
- Standing water
- Surface erosion
- Soil settlement
- Poor drainage around future structures
- Unstable building pads
Southern Indiana’s rolling terrain adds another layer of complexity. Water naturally moves downhill, and removing a structure can change how runoff travels across the property. If grading is not planned correctly, rainfall may collect where the building once stood or be redirected toward neighbouring properties.
This is why demolition should always be viewed as the first step in site development rather than the last step in removing an unwanted building.
Whether the property will become a new home site, an expanded yard, or future commercial development, careful planning helps ensure the land performs well for years to come.
Common Mistakes Homeowners Make Before Demolition
Many demolition problems begin before heavy equipment ever arrives.
Understanding these common mistakes can help homeowners avoid unnecessary costs and delays.
Starting Work Before Utilities Are Disconnected
Attempting demolition before confirming utility disconnects creates significant safety risks. Even abandoned structures may still have active services connected underground.
Always verify utility disconnects before demolition begins.
Assuming Every Property Has the Same Permit Requirements
Permit requirements vary between counties, cities, and townships throughout Southern Indiana.
A permit that applies in Bloomington may differ from one required in Bedford or Martinsville. Verifying local requirements early helps prevent project delays and failed inspections.
Waiting Until the Last Minute to Address Asbestos
Older buildings often require additional evaluation before demolition.
Discovering asbestos requirements after equipment has already been scheduled can delay the entire project and increase costs.
Choosing a Contractor Based Only on Price
The lowest quote is not always the lowest overall cost.
A contractor who does not account for permits, debris disposal, utility coordination, or final grading may leave homeowners responsible for unexpected expenses later.
Evaluating experience, planning, and engineering oversight often provides better long-term value than comparing price alone.
Forgetting About What Comes After Demolition
Many homeowners focus on removing the structure but overlook what happens next.
A cleared lot that has not been properly graded may require additional excavation before it can support new construction or landscaping.
Thinking about the property’s future use during demolition helps reduce duplicate work and unnecessary costs.
Why Alchemy’s Engineering Led Approach Is Different
Every demolition project changes more than the structure itself. It affects drainage, soil stability, future construction, and the overall usability of the property.
That is why Alchemy Excavation approaches demolition as a complete site development project rather than simply a building removal service.
Owned and operated by Sam, a licensed Professional Engineer with more than 25 years of civil engineering experience, Alchemy Excavation combines engineering knowledge with practical field experience to deliver safe, well-planned demolition throughout Southern Indiana.
Rather than treating permitting, utility coordination, grading, and engineering as separate services, they are considered together from the beginning of the project. This integrated approach helps reduce delays, improve communication, and ensure the property is prepared for whatever comes next.
Homeowners and property owners choose Alchemy Excavation because the focus extends beyond removing a structure. Every project is planned with long-term property performance in mind, whether the site will support new construction, improved drainage, or future land development.
If demolition is only the first phase of a larger project, Alchemy Excavation can also provide:
- Building pad preparation
- Site grading
- Drainage improvements
- Land clearing
- Trenching and utility excavation
- Debris removal
- Engineering consultation and site evaluation
Taking a complete view of the property helps ensure that today’s demolition work supports tomorrow’s construction.
Ready to Remove an Unsafe or Unwanted Structure?
Whether you’re clearing land for new construction, removing a storm-damaged building, or preparing a property for redevelopment, safe demolition begins with careful planning.
At Alchemy Excavation, every demolition project is approached with engineering oversight, attention to safety, and a focus on preparing the property for long-term success. From utility coordination and permitting to debris removal and final grading, our team manages the entire process with professionalism and precision.
If you’re planning a residential or commercial demolition project in Southern Indiana, we’re here to help.
Free estimates. No fluff. Real results.
Frequently Asked Questions
How do you safely demolish a property?
Safely demolishing a property starts with proper planning before any equipment arrives. Utilities should be disconnected, required permits obtained, and asbestos inspections completed when necessary. Once these steps are complete, the structure can be demolished using controlled methods, debris is removed, and the site is graded for its next use.
Do I need a demolition permit in Southern Indiana?
In most cases, yes. Full residential and commercial demolition projects typically require permits, although requirements vary by county and municipality. Some smaller accessory structures may have different permitting requirements depending on local regulations. Your demolition contractor should verify these requirements before work begins.
Is asbestos testing required before demolition in Indiana?
Older buildings, particularly those built before 1980, often require an asbestos inspection before demolition. The Indiana Department of Environmental Management (IDEM) administers asbestos notification requirements under federal NESHAP regulations. Identifying these requirements early helps prevent project delays.
External Resources
- Indiana Department of Environmental Management (IDEM) – Asbestos Program
- Indiana 811 – Call Before You Dig
What happens after a building is demolished?
Once demolition is complete, debris is removed from the property and the site is graded. Proper grading prepares the land for landscaping, resale, or future construction while helping manage drainage and reducing the risk of erosion or settlement.
Can you safely demolish a building close to another structure?
Yes, but projects near neighbouring homes, property lines, retaining walls, or utility infrastructure require careful planning. Equipment positioning, demolition sequencing, and collapse direction should all be evaluated before work begins to minimise risk and protect nearby improvements.
Why should I hire an engineer led demolition contractor?
An engineer led contractor considers more than just removing the structure. Utility coordination, permitting, drainage, grading, soil stability, and future site development are evaluated together. This comprehensive approach helps reduce delays and prepares the property for long term performance.